


650 Windward WayQualicum Beach, BC V9K 2K4
Mortgage Calculator
Monthly Payment (Est.)
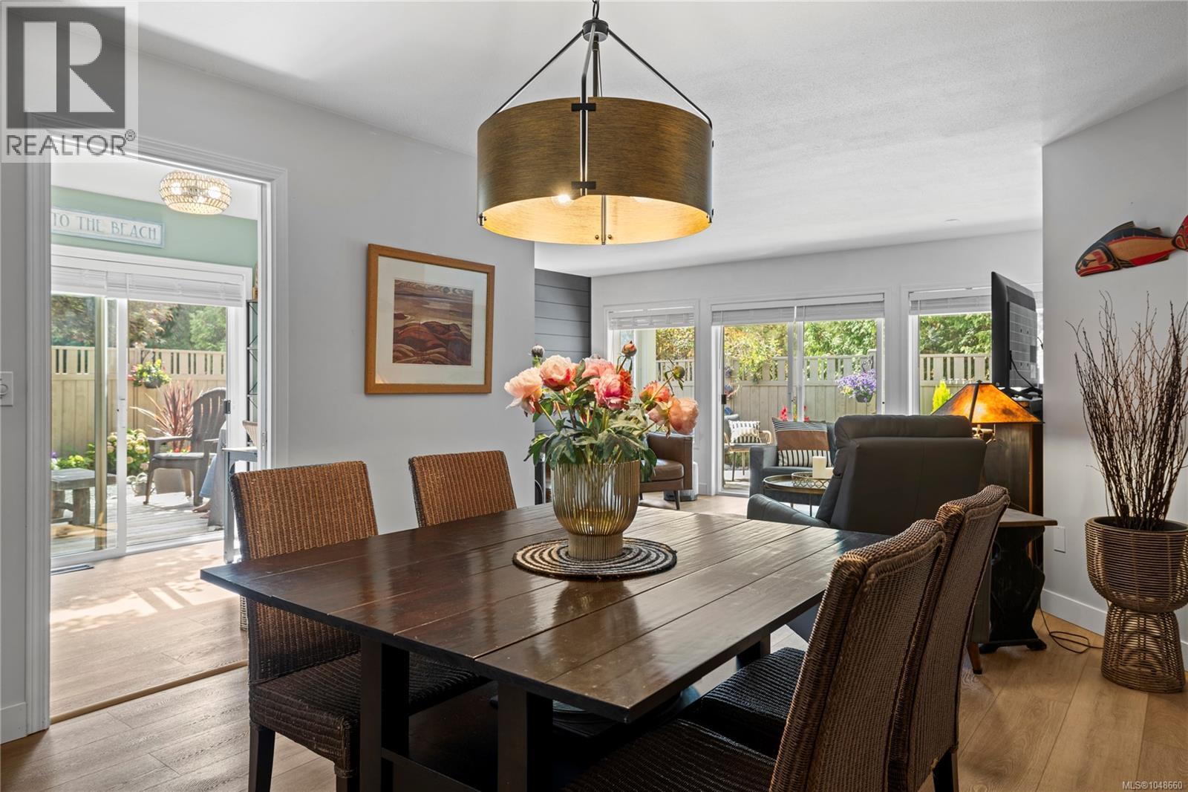
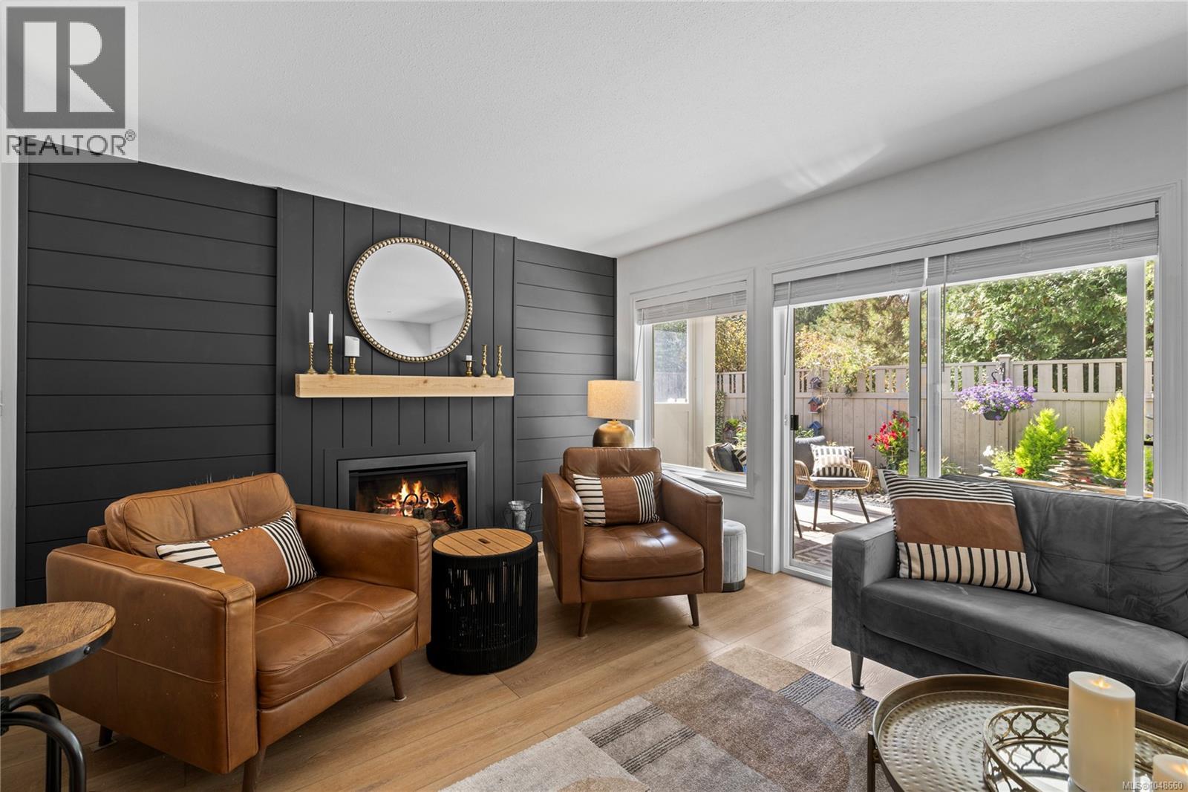
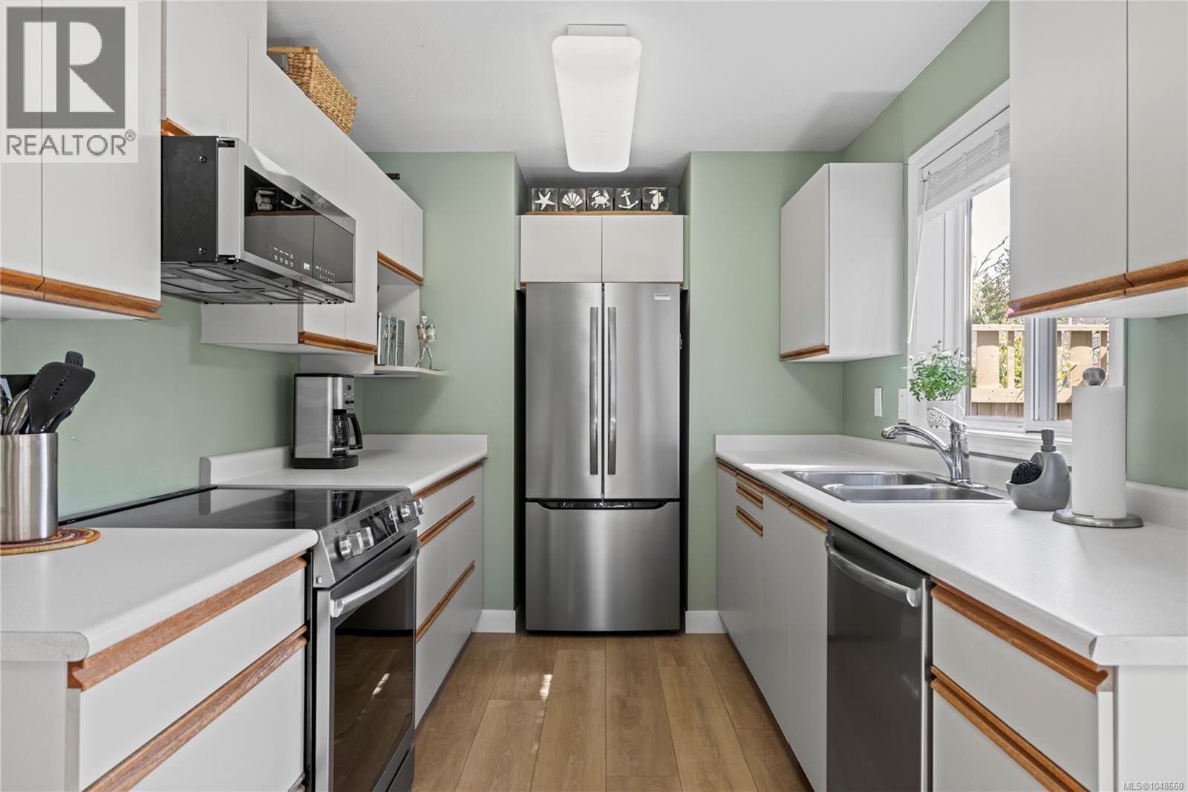
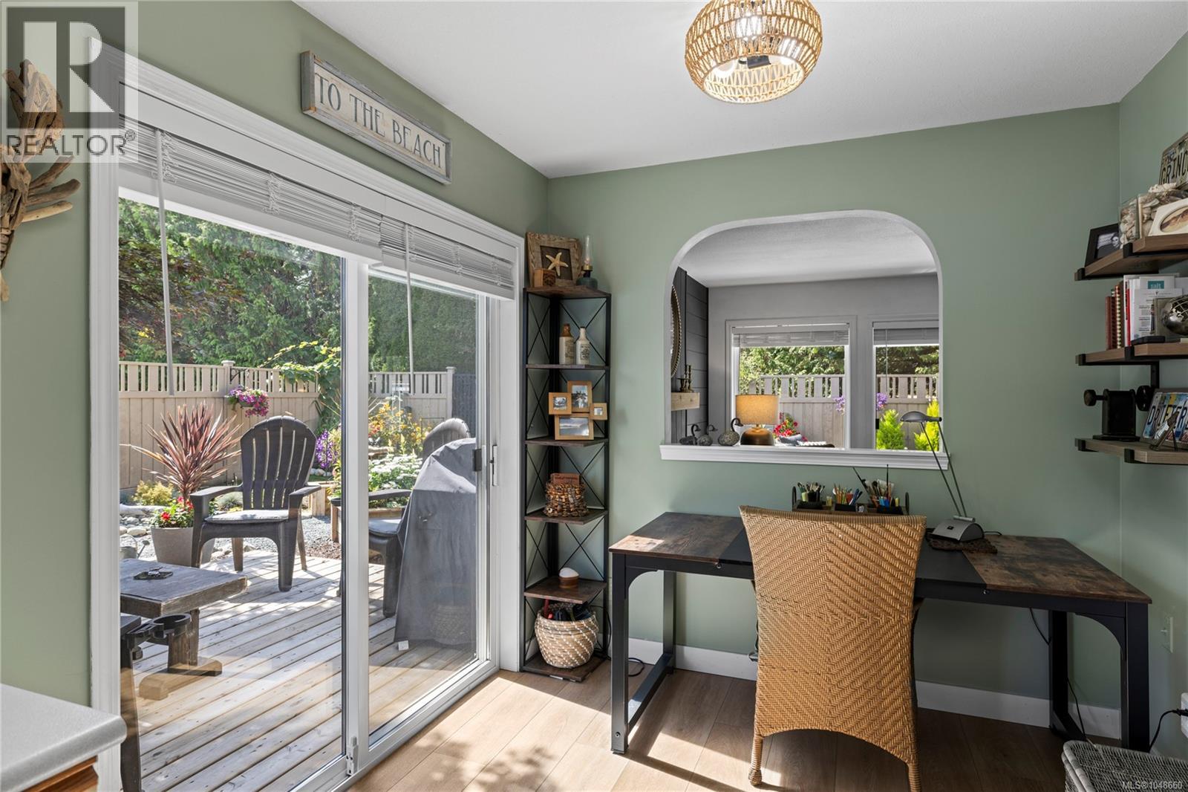
Enter an interest rate to see your estimated monthly payment.Oceanside living in Qualicum Beach. Open house Sunday, Sept 27 from 1-3 pm. Backing on to park land, this 2 bed/2 bath, crawlspace rancher holds some wonderful surprises! It has been nicely renovated & updated with a new roof, new efficient gas furnace, new vinyl plank flooring, new Valor gas fireplace, new blinds, new S/S appliances, updated baths & the PolyB has even been replaced. Outside, the same care & attention has been put into a new deck, new landscaping, new fencing & a fresh coat of paint. The South facing garden has a prolific apple tree, pear tree, garden beds & room to putter. To the West, off the living room, is another comfortable deck. Located in the popular Oceanside development, it is a short stroll to the Eaglecrest beach & equidistant to both Parksville & Qualicum Beach town centres for shopping. This welcoming bare land strata allows 2 pets, has no age restriction, & a low strata fee of 97/mo. Come have a look. (id:31684)
| 7 hours ago | Listing updated with changes from the MLS® | |
| 7 hours ago | Status changed to Active | |
| 2 weeks ago | Listing first seen on site |



The trademarks MLS®, Multiple Listing Service® and the associated logos are owned by The Canadian Real Estate Association (CREA) and identify the quality of services provided by real estate professionals who are members of CREA. Used under license.
The trademarks REALTOR®, REALTORS®, and the REALTOR® logo are controlled by The Canadian Real Estate Association (CREA) and identify real estate professionals who are members of CREA. These trademarks are owned or controlled by The Canadian Real Estate Association (CREA) and identify real estate professionals who are members of CREA (REALTOR®) and/or the quality of services they provide (MLS®).
This REALTOR.ca listing content is owned and licensed by REALTOR® members of The Canadian Real Estate Association.